
MahaRERA Website
maharera.maharashtra.gov.inProject MahaRERA No.

P52000078185
Project MahaRERA No.

A51700026634
For Best Offers Fill Your Details

Platinum Group
Developer

Kharghar, Navi Mumbai
Location
About Platinum The Reserve Kharghar Project
Platinum The Reserve Kharghar is a Project by Platinum Group situated in the most premium location of Kharghar Navi Mumbai, offers 3 & 4 BHK Flats. Also get the Floor Plan, Price Sheet, RERA ID, Reviews, Possession Timeline, Construction Status, Location Advantages, Address, Amenities & Specifications. Platinum The Reserve by Platinum Group Kharghar is an exclusive Tower of 17 Storeys.
Platinum Kharghar Features Amenities like a Luxurious recreational space with a coffee lounge, lavish banquet hall with separate entry & exit, fully professionally run gym, exciting indoor games with a library, vibrant kids' play area, exciting box cricket, versatile multi-play court, lush multi-purpose lawn, scenic jogging track, mesmerising infinity swimming pool/kids pool, serene landscaped garden with trellis sit-outs for the elderly.
Platinum The Reserve Kharghar Has Excellent Connectivity Kharghar Valley Golf Course – 10 mins, Global International School Kharghar – 3 mins, Royal Tulip Hotel – 3 mins, Mumbai-Satara Highway – 3 mins, Little World Mall – 5 mins, D Y Patil Sports Stadium – 15 mins, Kharghar Railway Station – 8 mins, Dmart – 2 mins, Iskon Temple – 5 mins, Kharghar Metro Station – 2 mins.
Platinum The Reserve Address is Block G, Sector 11, Kharghar, Navi Mumbai, Maharashtra 410210.
Kharghar is well-connected to Kharghar Depot, Kharghar East, Kharghar railway station, Mumbai-Satara Highway – 3 mins, Railway Station, Kharghar Metro Station. which contributes to making Kharghar accessible to other parts of the city.

Platinum The Reserve Kharghar Overview

Project Name
Platinum The Reserve
Location
Kharghar, Navi Mumbai
Developer Name
Platinum Group
TOTAL TOWERS
1
FLOORS
18 Storey
APARTMENTS
3 BHK, 4 BHK
AREA
1161 - 2180 Sqft
POSSESSION
Under Construction
RESEDENTIAL
PropertyPlatinum The Reserve Kharghar Property Specification
| Prime Location Located at Sector 11 – Kharghar’s Preferred Destination |
| The Privileged Life at a Glance |
| 1-acre Estate 18 Storeys of Super-sized Residences in A 1-acre Gated Development |
| Privileged Comforts Proximity to Excellent Social and Civic Infrastructure |
| Easy Connectivity Located Next to the Metro with Seamlessly Connectivity |
| Impressive Lobby Double-height Grand Lobby with A Vip Arrival Lounge |
| Envious Lifestyle Signature Club Life & Exclusive Amenities |
| Panoramic Views Lavish Sundecks Offering Magnificent Hill and City Views |
Configuration & Price Of Platinum The Reserve Kharghar
| Type | Carpet Area (sq ft) | Price |
|---|---|---|
| 3 BHK | 1161 Sqft | 3.3 Cr |
| 4 BHK | 2180 Sqft | 6.1 Cr |
Platinum The Reserve Kharghar Floor Plan

platinum-reserve-3-BHK-Floor-Plan

platinum-reserve-3-BHK-Unit-Plan
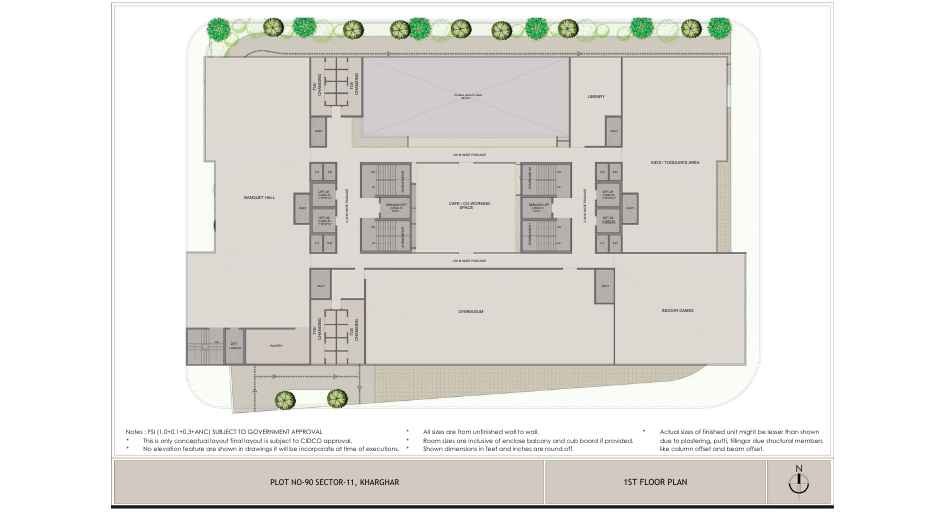
platinum-reserve-1-st-Floor-Plan

platinum-reserve-Ground-Floor-Plan

platinum-reserve-Typical-Floor-Plan
Platinum The Reserve Kharghar Gallery
Elevation Images

platinum-reserve-Elevation
-25032025091528.jpg)
platinum-reserve-Elevation
-25032025091538.jpg)
platinum-reserve-Elevation
-25032025091548.jpg)
platinum-reserve-Elevation
Sample Flat Photos
-25032025091623.jpg)
platinum-reserve-Amenities

platinum-reserve-Amenities-Infinity-Pool
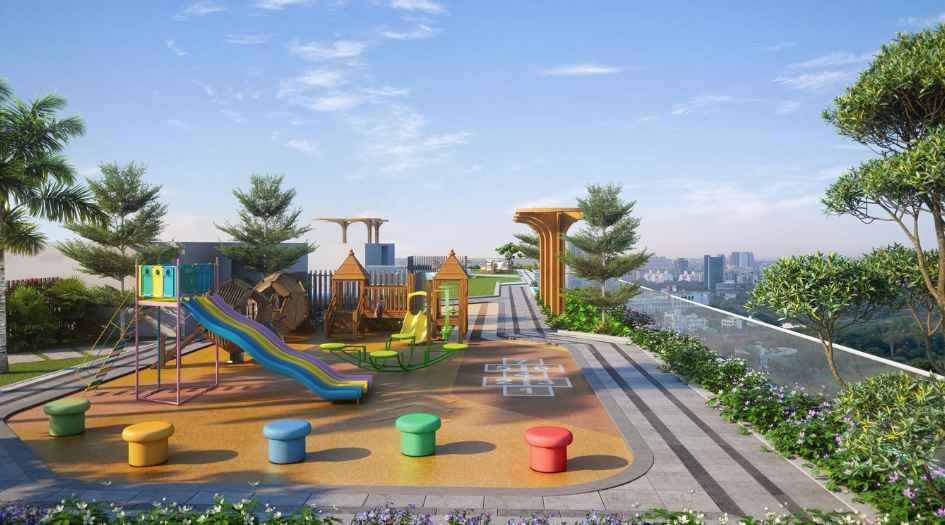
platinum-reserve-Amenities-Kids-Play-Area

platinum-reserve-Amenities-Multipurpose-Court

platinum-reserve-Amenities-Seating-Area
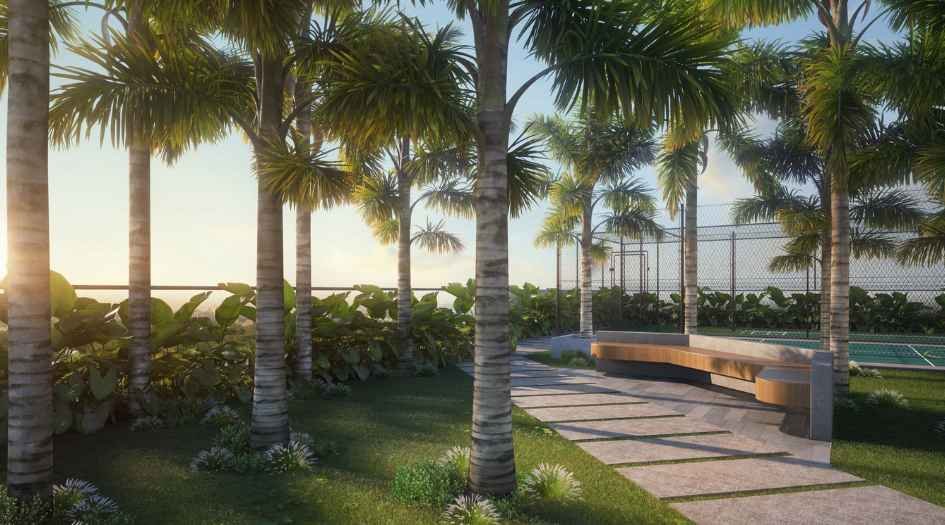
platinum-reserve-Amenities-Walking-Path

platinum-reserve-Internal-Balcony
External Amenities
- Luxurious Recreational Space with Coffee Lounge
- Lavish Banquet Hall with Separate Entry & Exit
- Fully Professionally Run Gym
- Exciting Indoor Games with Library
- Vibrant Kids Play Area
- Exciting Box Cricket
- Versatile Multi Play Court
- Lush multi-Purpose Lawn
- Scenic Jogging Track
- Mesmerizing Infinity Swimming Pool/Kids Pool
- Serene Landscaped Garden With Trellis Sitouts For Elderly
Internal Features
- Vitrified Tiles for Living, Dining, Kitchen & Bedrooms
- Anti-Skid for Bathroom Flooring & Balcony
- Wash Basin Counters
- Powder coated Aluminium Windows
- Concealed plumbing
- Branded C.P. Fittings
- Branded Electrical Switches
- Laminated Flush Door


Platinum Group
Platinum Group, founded in 2006 by Dharamshi Patel, Girish Chheda, and Virchand Virsaria, has established a legacy of excellence in real estate. Now under the leadership of its second generation, the group continues to create iconic landmarks with an unwavering commitment to quality. The visionary guidance of its founders laid a strong foundation, fostering innovation and driving growth. With a focus on redefining industry benchmarks, Platinum Group remains dedicated to tranSqftorming skylines with grandeur while upholding the highest standards.
Enquire Now
Platinum The Reserve Kharghar Construction Status
Platinum The Reserve Kharghar Location
Platinum The Reserve Kharghar Sales Gallery / Office Address & Experience Center
Platinum The Reserve, Block G, Sector 11, Kharghar, Navi Mumbai, Maharashtra 410210
Platinum The Reserve Kharghar MahaRera
P52000078185
The website project is registered under maharera.maharashtra.gov.in
Frequently Asked Question
Platinum The Reserve Kharghar is a residential project by Platinum Group located in the premium area of Kharghar, Navi Mumbai, offering 3 & 4 BHK flats with top-tier amenities and excellent connectivity.
The project features luxurious amenities like a recreational space with a coffee lounge, a banquet hall with separate entry & exit, a professionally run gym, indoor games with a library, a kids' play area, box cricket, a multi-play court, a jogging track, an infinity swimming pool, and a landscaped garden with trellis sit-outs for the elderly.
The project is located at Block G, Sector 11, Kharghar, Navi Mumbai, Maharashtra 410210, offering seamless connectivity to key areas.
The expected possession date for Platinum The Reserve is December 2028.
The information provided on this website is intended exclusively for informational purposes and should not be construed as an offer of services. This site is managed by a RERA authorized real estate agent namely Digipace Consulting (OPC) Private Limited (Registered Agent bearing RERA No: A51700026634).
This website is a digital promotional showcase managed by
Digipace Consulting (OPC) Private Limited,
an independent, MahaRERA-registered real estate agent bearing
MahaRERA Real Estate Agent Registration No. A51700026634.
The project showcased herein, Platinum The Reserve Kharghar, is a registered real estate project developed by Platinum Group, bearing MahaRERA Project Registration Number: P52000078185. All project-related particulars, including specifications, configurations, dynamic floor plans, and layout designs, are provided for consumer awareness and initial guidancee.
The text, representations, layout diagrams, and computer-generated mockups or images used on this portal are artist impressions and are indicative only. The final terms, pricing structure, dynamic stock availability, and specific project timelines are subject to change as per the promoter/developer’s updates or market modifications. In strict alignment with the Real Estate (Regulation and Development) Act, 2016 (RERA), all buyers are encouraged to independently verify all verified files, sanctioned building plans, and project progress statuses on the official MahaRERA website at https://maharera.maharashtra.gov.in under the registered project number before making any booking or financial commitment.
Digipace Consulting (OPC) Private Limited functions purely as an authorized sourcing/facilitating partner and shall not be held liable for any unilateral alterations made by the developer to the underlying layout or project construct.
-03082026071214.png)